A-101 · Design
Two hours with a tape measure decides the next fifteen years.
A load calculation is the only part of this trade where the answer can be checked. Everything downstream of it — the tonnage, the coil, the blower setting, the size of every duct in the house — is arithmetic once it is done. Skipping it is how a house ends up cold and clammy with a system that dies in year nine.
What we actually measure
ACCA Manual J, room by room. Not a spreadsheet fed with square footage at the kerb.
- Envelope
- Wall and ceiling assemblies, insulation depth where we can see it, slab or crawl, and the age of the building.
- Glazing
- Every window: size, orientation, single or double, shaded or not. West glass in this parish is worth more load than a whole north wall.
- Infiltration
- How leaky the house is, from a blower-door test where the house warrants it and from a documented estimate where it does not.
- Internal gain
- Occupants, kitchen, laundry. A family of five puts a real number on the moisture side of the ledger.
- Ductwork
- Where it runs and what condition it is in. Duct in a 130° attic is part of the load, not a detail.
- How you live
- Which rooms you actually use, who sleeps cold, whether the office runs all day. It changes the design more than people expect.
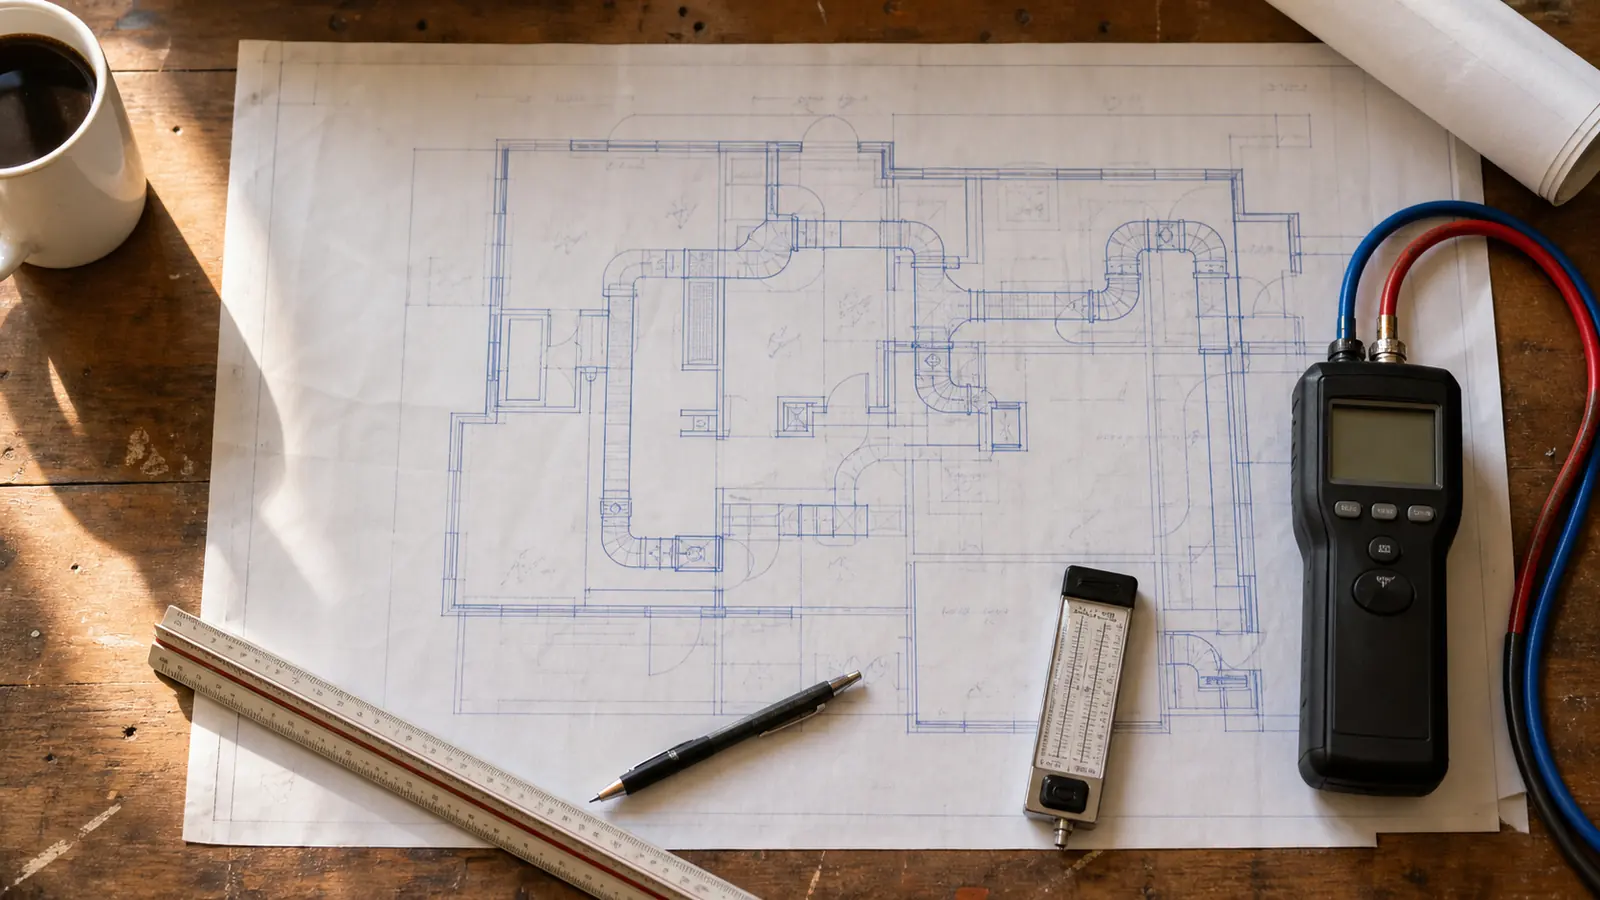
Fig. 3 — the working drawing
The calculation and the duct layout are drawn together, because a load number with no duct design behind it is only half an answer.
Method
How it goes
-
The visit
Two hours, usually a weekday morning. We measure every room, photograph the equipment and the duct, and ask a lot of questions about which rooms bother you. Bring the complaints. They are data.
-
The calculation
Run room by room against the Baton Rouge design conditions, 93° dry bulb and 77° wet bulb. You get sensible and latent loads separately, because on this coast they behave differently.
-
Equipment selection
Manual S. A matched condenser and coil chosen against the calculated load at our design conditions, with the expanded performance data attached so you can see why that model and not the one above it.
-
The duct drawing
Manual D. Trunk and branch sizes, register locations, the airflow each room needs. Where the existing duct can be kept we say so, because keeping it is cheaper and we would rather you spent the money on the equipment.
-
The sit-down
An hour at your table with the drawing between us. Two or three options at different prices, what each one buys you, and what we would do if it were our house. No pressure to decide that day.
Questions we get asked
How long does a load calculation take?
About two hours at the house for a typical single-storey home, plus a day or so of work afterwards to produce the calculation, the equipment selection and the duct drawing.
Do I have to buy the installation from you?
No. The $285 fee buys the calculation and the drawing set, and they are yours either way. If you install with us the fee comes off the invoice in full.
My contractor says a rule of thumb is close enough. Are they wrong?
For a dry climate they are often close enough on the heat load. On the Gulf coast the rule of thumb ignores the moisture load entirely, which is roughly thirty per cent of the job here.
Will the new system be smaller than my old one?
Frequently, yes. Most of the systems we replace in Baton Rouge were oversized by half a ton to a full ton, which is exactly why the house feels damp.
Book the two hours.
Tell us roughly what the house is and what it does that annoys you, and we will come and measure it.